


- Beds 5
- Garage 3
- Baths 4 | 1
- Sqft 4,313
- Status Active
- Year Built 2026
- Property Type house
About This Property
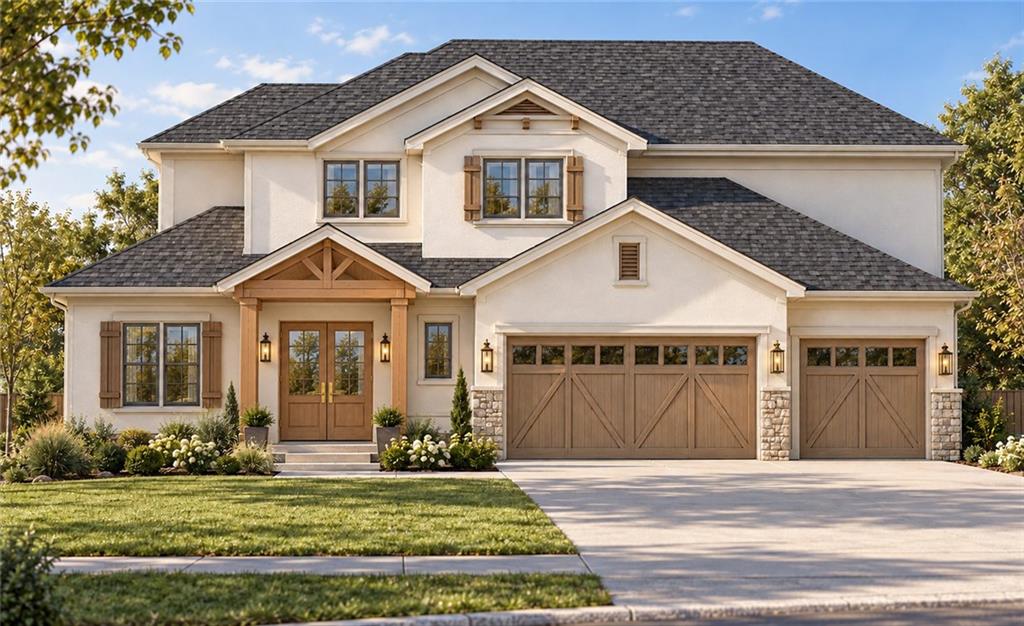
**PHOTOS ARE RENDERINGS- HOME IS UNDER CONSTRUCTION** Introducing the Grove plan, an exceptional new construction opportunity offering 5 bedrooms, 4.5 baths and 4,313 finished square feet, thoughtfully designed and situated on an expansive 1.1-acre estate lot in Basehor. Currently under construction, this impressive home blends spacious living, elevated finishes and versatile spaces designed for today's lifestyle. The main-level owner's suite provides a private retreat featuring a freestanding tub, custom tile shower, double vanity and private water closet. The dramatic great room showcases 11-foot ceilings, a direct-vent gas fireplace and expansive windows with transoms overlooking the covered rear deck. The beautifully appointed kitchen features an oversized island, wall oven and walk-in pantry, seamlessly connecting to the breakfast nook. A versatile front flex room offers the perfect space for a home office, formal dining or playroom. Upstairs, you'll find three additional bedrooms, two full baths, a spacious loft and a convenient second laundry area. The finished walkout lower level is ideal for entertaining, featuring a generous family room, separate entertainment room with wet bar, fifth bedroom with walk-in closet, full bath, safe room and additional storage. Enjoy outdoor living from the covered rear deck with soaring 12-foot ceilings and cedar posts, plus a covered walkout patio below. Complete with a three-car garage and an impressive estate-sized homesite, this thoughtfully designed new construction home offers the space, style and functionality to make it truly exceptional.
Property Details
The information displayed on this page is confidential, proprietary, and copyrighted information of Heartland Multiple Listing Service, Inc. ("Heartland MLS"). Copyright (2026), Heartland Multiple Listing Service, Inc. Heartland MLS and (Blue Bridge Realty LLC ) do not make any warranty or representation concerning the timeliness or accuracy of the information displayed herein. In consideration for the receipt of the information on this page, the recipient agrees to use the information solely for the private noncommercial purpose of identifying a property in which the recipient has a good faith interest in acquiring.
Heartland MLS DMCA Notice